Leave a Message

Thank you for your message. I will be in touch with you shortly.

101 Coldwater Lane
Sold

101 Coldwater Lane

101 Coldwater Lane, Griffin, GA 30224

$385,000
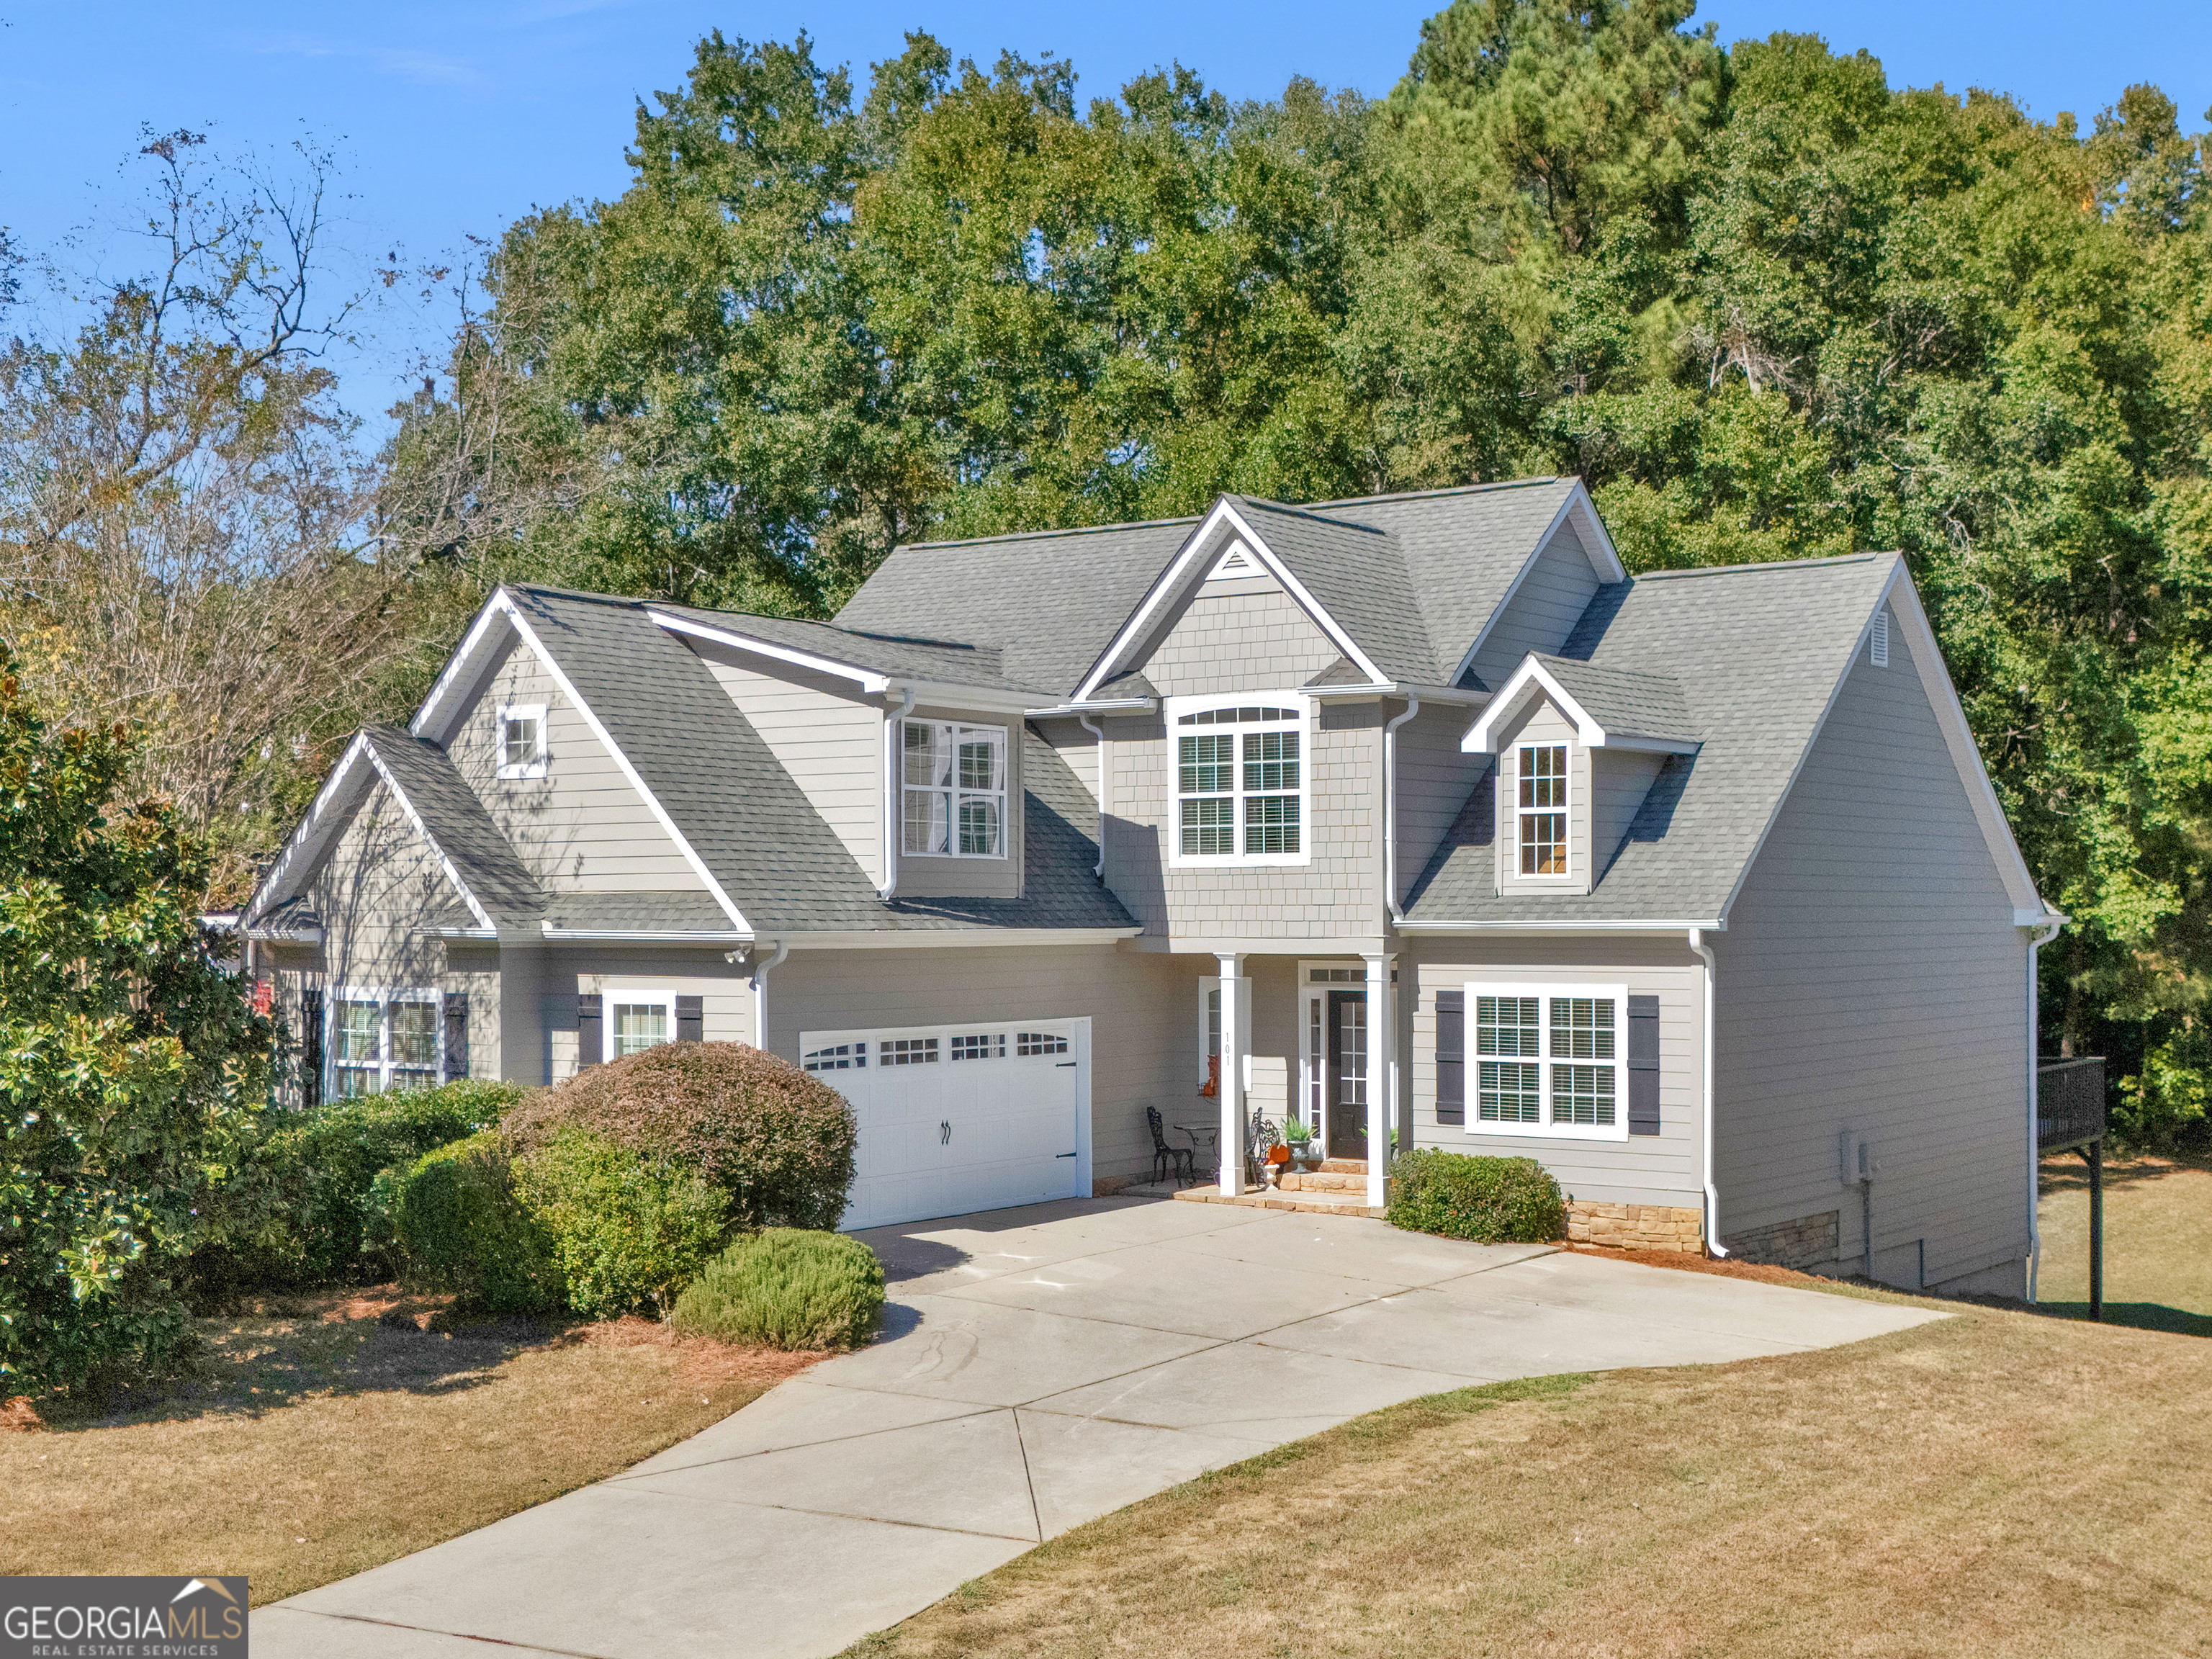
Stunning & Move-In Ready! Step into this gorgeous home where every corner has been thoughtfully updated and meticulously maintained. Fresh paint inside and out, plus new flooring and carpet, make this home feel like new. It's truly a must-see! The spacious floor plan offers plenty of room for everyone. On the main level, You'll love the inviting dining room and cozy family room with a beautiful fireplace (complete with gas logs)-perfect for these chilly evenings. The kitchen is a dream, featuring sleek granite countertops, an island, and a breakfast area that overlooks the peaceful backyard. Additional perks include a convenient half bath, laundry/mudroom, and a huge master suite on the main floor. The master retreat includes a luxurious tiled en-suite with a whirlpool tub, separate shower, water closet, dual vanities, and an XL walk-in closet-pure bliss! Upstairs: You'll find two generously sized bedrooms and a full bathroom, plus a versatile bonus room that can be used for whatever you need-home office, playroom, or entertainment space! The finished basement features a spacious living room, a bedroom, a kitchenette, a second half bath, and ample storage (with potential to finish even more space). The possibilities are endless here! 1.44 acres offering privacy to Create your own personal oasis right in the heart of it all! HOA fees of $300 per year. Swim and Tennis included!!

4
beds

4
baths

2,864 Sq.Ft. LIVING AREA

1.44 Acres lot

Christie  Howell Arnold

Christie Howell Arnold

Features & Amenities

Interior

  • total bedrooms4
  • Total bathrooms4
  • full bathrooms2
  • half bathrooms2
  • Laundry room Mud Room
  • Flooring Carpet, Hardwood, Tile
  • APPLIANCES Dishwasher, Microwave, Range, Refrigerator
  • other interior Features Double Vanity, High Ceilings, Master On Main Level, Separate Shower, Tile Bath, Tray Ceiling(s), Vaulted Ceiling(s), Walk-In Closet(s)

Area & Lot

  • Status Sold
  • Date Sold February 6, 2026
  • Living Area2,864 Sq.Ft.
  • Total Area2,864 Sq.Ft.
  • Lot Area1.44 Acres
  • MLS® ID10645029
  • TypeResidential
  • YEAR BUILT2007
  • NeighborhoodSun City
  • Architecture StylesEuropean
  • Elementary SchoolCrescent Road
  • Middle SchoolRehoboth Road
  • High SchoolSpalding

Exterior

  • STORIES3
  • water SourcePublic
  • utilitiesCable Available, Electricity Available, High Speed Internet, Phone Available, Sewer Connected, Underground Utilities, Water Available
  • roofComposition
  • lot featuresCorner Lot, Open Lot, Other
  • parkingGuest, Garage, Attached, Kitchen Level, Garage Door Opener
  • HEAT TYPEHeat Pump
  • AIR CONDITIONINGCeiling Fan(s), Central Air, Electric
  • sewerPublic Sewer
  • other exterior FeaturesBalcony

Financial

  • Sales Price$385,000
  • Real Estate Tax $2,024/yr
  • HOA $300/yr
View Virtual Tour

Sun City

Explore

Let’s Start a Conversation

Connect with a real estate professional who values trust, insight, and personal attention. Every step is guided by a deep understanding of what “home” truly means.

Follow Me on Instagram