Leave a Message

Thank you for your message. I will be in touch with you shortly.

1110 N 2nd Street
1110 N 2nd Street
1110 N 2nd Street
1110 N 2nd Street
1110 N 2nd Street
1110 N 2nd Street
1110 N 2nd Street
1110 N 2nd Street
1110 N 2nd Street
1110 N 2nd Street
1110 N 2nd Street
1110 N 2nd Street
1110 N 2nd Street
1110 N 2nd Street
1110 N 2nd Street
1110 N 2nd Street
1110 N 2nd Street
1110 N 2nd Street
1110 N 2nd Street
1110 N 2nd Street
1110 N 2nd Street
1110 N 2nd Street
1110 N 2nd Street
1110 N 2nd Street
1110 N 2nd Street
1110 N 2nd Street
1110 N 2nd Street
1110 N 2nd Street
1110 N 2nd Street
1110 N 2nd Street
1110 N 2nd Street
1110 N 2nd Street
1110 N 2nd Street
1110 N 2nd Street
1110 N 2nd Street
1110 N 2nd Street
1110 N 2nd Street
1110 N 2nd Street
1110 N 2nd Street
1110 N 2nd Street
1110 N 2nd Street
1110 N 2nd Street
1110 N 2nd Street
SEE ALL PHOTOS
1110 N 2nd Street
1110 N 2nd Street
1110 N 2nd Street
1110 N 2nd Street
1110 N 2nd Street
1110 N 2nd Street
1110 N 2nd Street
1110 N 2nd Street
1110 N 2nd Street
1110 N 2nd Street
1110 N 2nd Street
1110 N 2nd Street
1110 N 2nd Street
1110 N 2nd Street
1110 N 2nd Street
1110 N 2nd Street
1110 N 2nd Street
1110 N 2nd Street
1110 N 2nd Street
1110 N 2nd Street
1110 N 2nd Street
1110 N 2nd Street
1110 N 2nd Street
1110 N 2nd Street
1110 N 2nd Street
1110 N 2nd Street
1110 N 2nd Street
1110 N 2nd Street
1110 N 2nd Street
1110 N 2nd Street
1110 N 2nd Street
1110 N 2nd Street
1110 N 2nd Street
1110 N 2nd Street
1110 N 2nd Street
1110 N 2nd Street
1110 N 2nd Street
1110 N 2nd Street
1110 N 2nd Street
1110 N 2nd Street
1110 N 2nd Street
1110 N 2nd Street
1110 N 2nd Street
Coming Soon

1110 N 2nd Street

1110 N 2nd Street, Griffin, GA 30223

$422,000
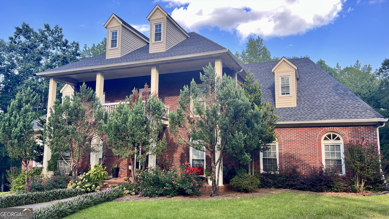
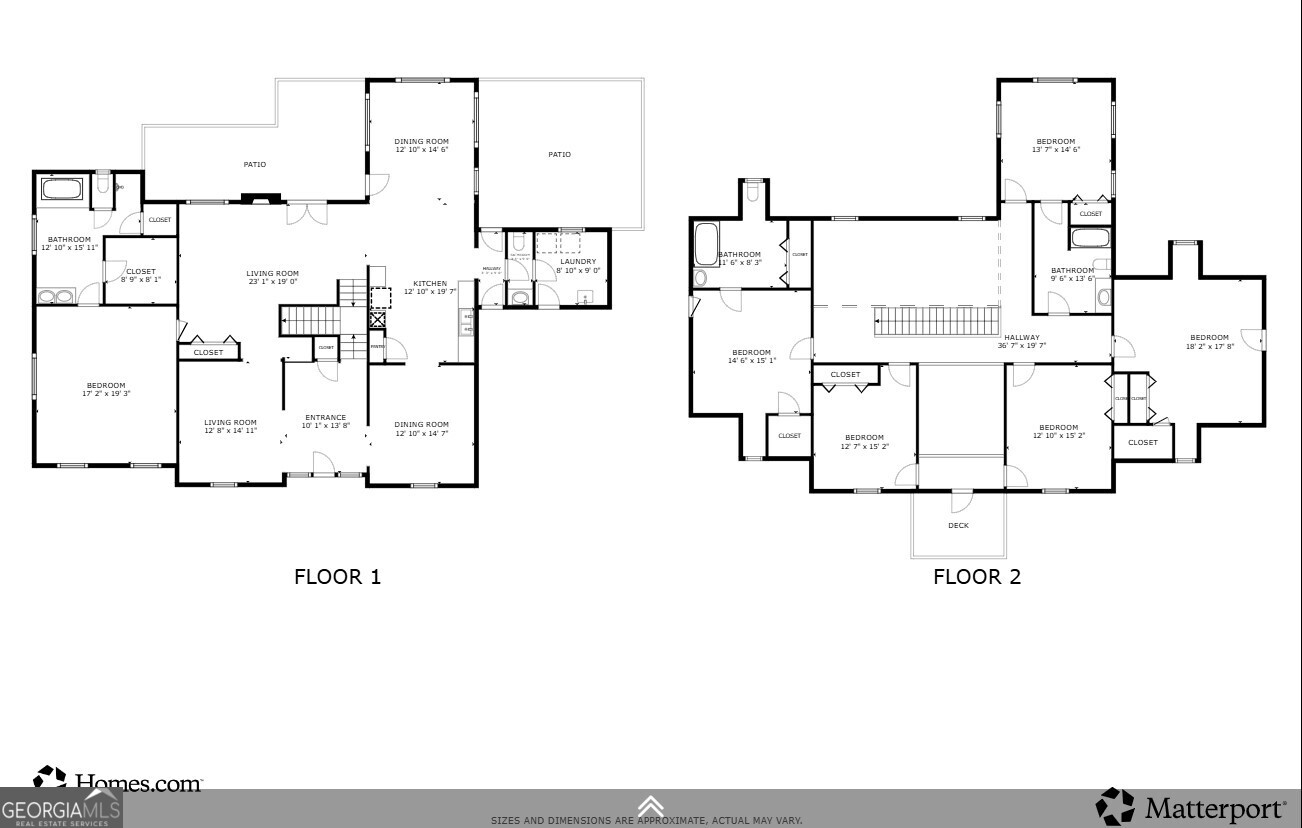
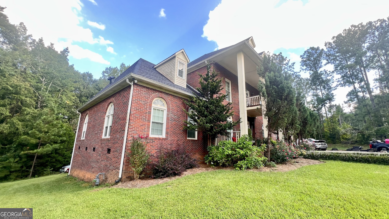
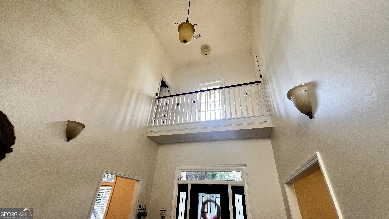
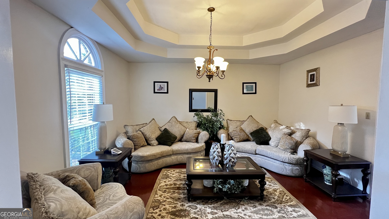
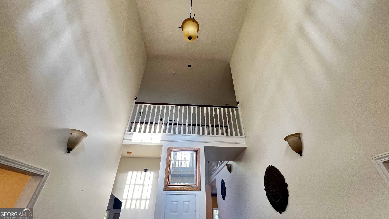
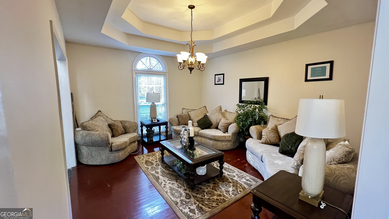
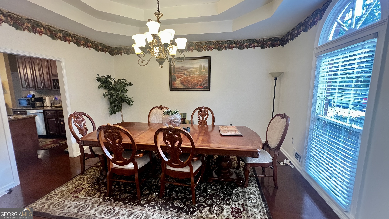
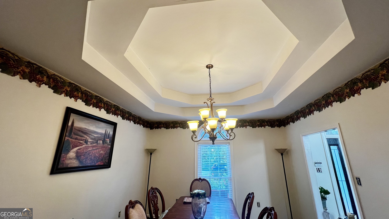
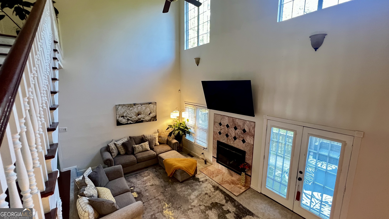
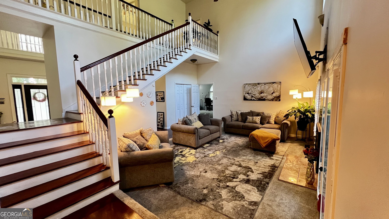
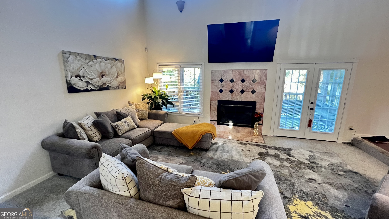
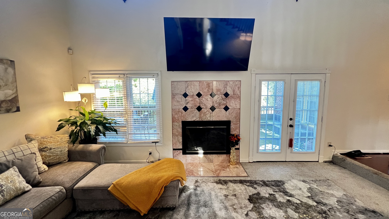
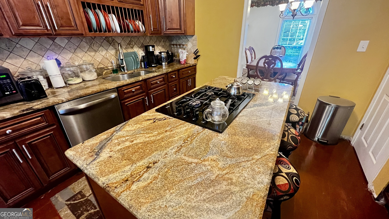
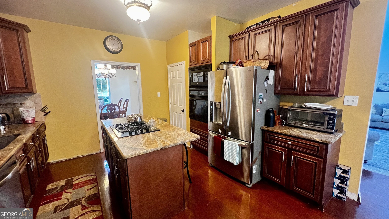
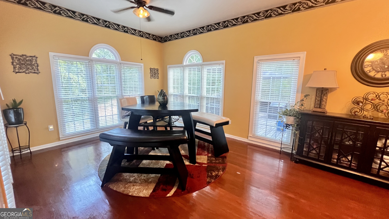
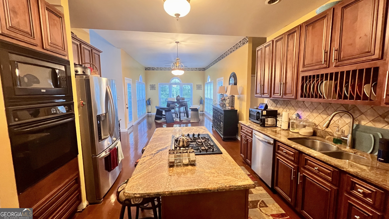
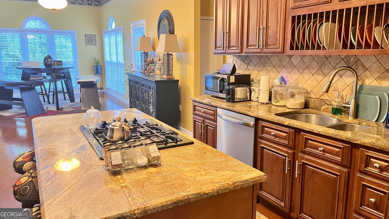
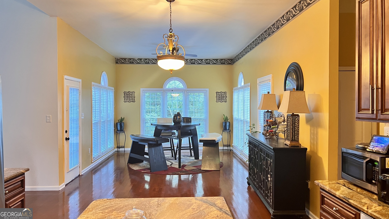
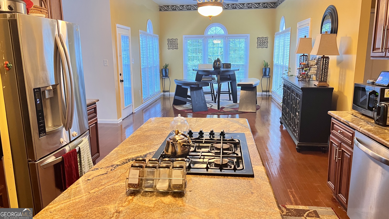
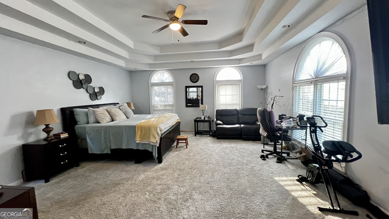
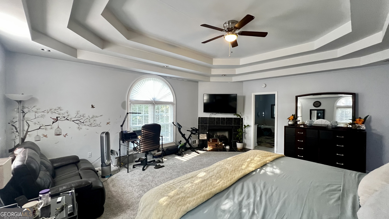
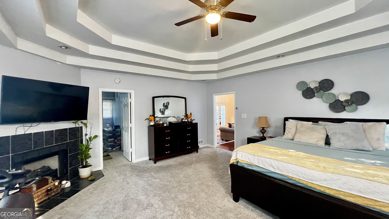
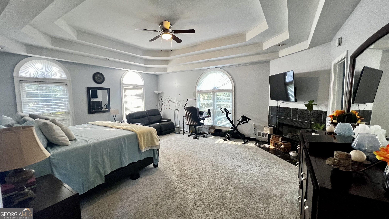
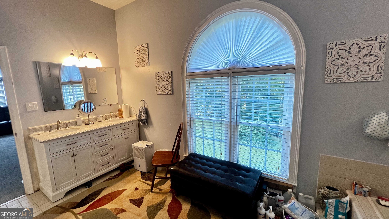
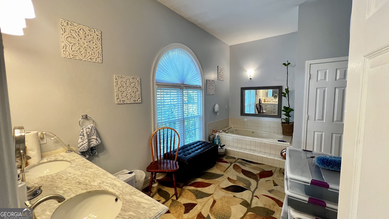
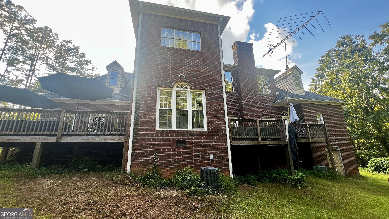
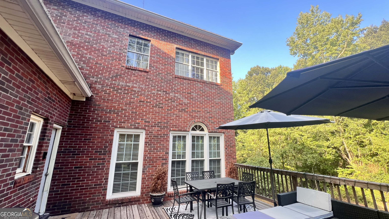
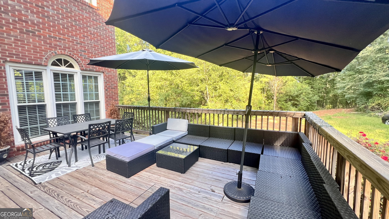
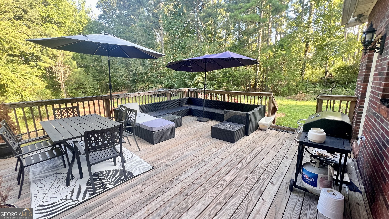
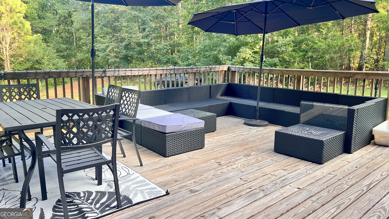
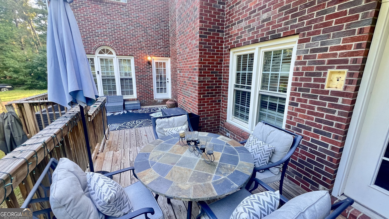
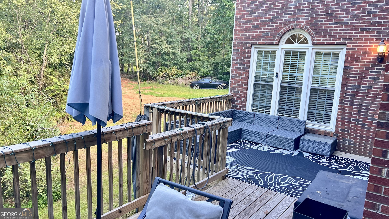
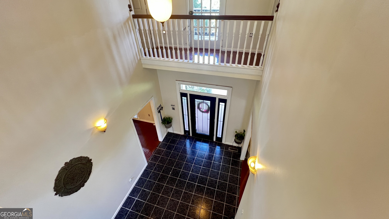
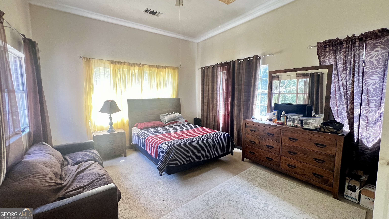
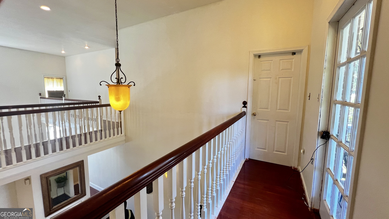
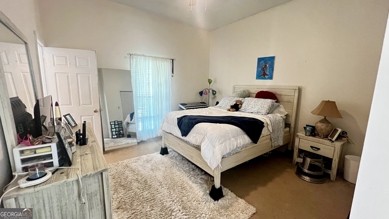
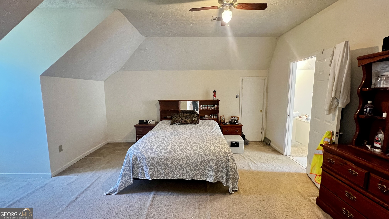
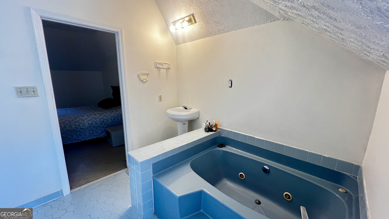
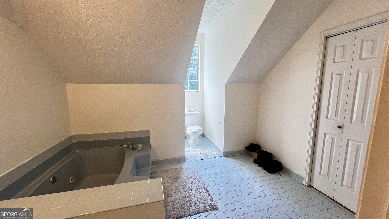
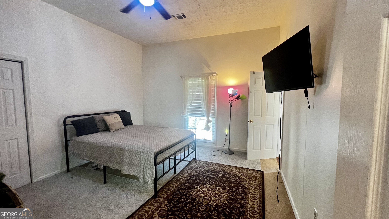
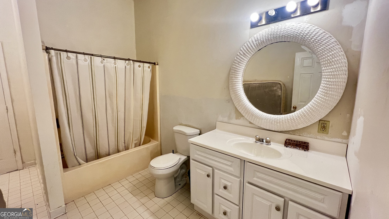
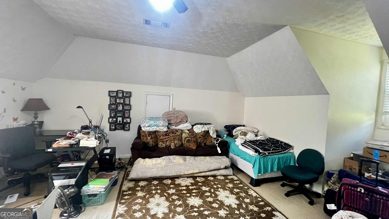
COMING SOON! Welcome to this stately, four-sided brick estate home offering over 4,200 square feet of beautifully designed living space and room for everyone with SIX generously sized bedrooms. This impressive residence blends timeless elegance with modern comfort, featuring two luxurious primary suites - one conveniently located on the main level and another upstairs - making it ideal for multigenerational living or those seeking flexible living options. From the moment you enter the grand two-story foyer it's beautiful tile flooring, you'll appreciate the spacious and inviting floor plan. The foyer is flanked by a private office/den and a formal dining room, perfect for working from home or hosting memorable gatherings. The dramatic two-story family room features soaring ceilings and a stunning fireplace, creating a warm and welcoming space for everyday living. The spacious gourmet kitchen is designed for both everyday meals and entertaining, featuring granite countertops, a gas cooktop, wall oven, abundant cabinetry, soaring ceilings, and a large breakfast area overlooking the private backyard. Step outside to the expansive deck and enjoy peaceful views of the extra-private, wooded setting - the perfect spot for outdoor dining, relaxing, or creating your own backyard retreat. The main-level primary suite is a true sanctuary with its own fireplace, large ensuite bathroom featuring dual vanities, separate shower, jetted soaking tub, and generous walk-in closet. A private second deck accessible from the suite offers the perfect opportunity for a quiet morning coffee or even a future hot tub overlooking the tranquil, wooded surroundings. The main level also includes a convenient laundry room and half bath. Upstairs, you'll find five additional oversized bedrooms - each with space to accommodate king-sized furnishings - providing exceptional flexibility for family, guests, hobbies, or a home office. One bedroom features its own ensuite bath with a relaxing soaking tub, while an additional full bathroom serves the remaining bedrooms. With its grand brick exterior, expansive square footage, multiple primary suites, oversized bedrooms, private wooded backyard, and incredible entertaining spaces, this exceptional home offers the space, comfort, and versatility today's buyers are searching for. Don't miss the opportunity to make this remarkable property your own! Located 40 Minutes south of Hartsfield-Jackson Atlanta Airport! This home is occupied and requires an appointment with 24 hour advanced notice (animals at the house that need to be secured). Proof of of funds or Lender letter is required to be emailed or text to listing agent before showing confirmation can be given. Schedule showings thru ShowingTime please. Please note: Video cameras may be present at the home. Thank you!

6
beds

4
baths

4,349 Sq.Ft. LIVING AREA

2.51 Acres lot

Christie  Howell Arnold

Christie Howell Arnold

Features & Amenities

Interior

  • total bedrooms6
  • Total bathrooms4
  • full bathrooms3
  • half bathroom1
  • Laundry room Mud Room
  • Flooring Carpet, Hardwood, Tile
  • APPLIANCES Cooktop, Dishwasher, Oven
  • other interior Features Double Vanity, High Ceilings, Master On Main Level, Separate Shower, Soaking Tub, Tile Bath, Entrance Foyer, Vaulted Ceiling(s), Walk-In Closet(s)

Area & Lot

  • Status Coming Soon
  • Living Area4,349 Sq.Ft.
  • Total Area4,349 Sq.Ft.
  • Lot Area2.51 Acres
  • MLS® ID10849758
  • TypeResidential
  • YEAR BUILT1993
  • NeighborhoodGriffin
  • Architecture StylesBrick 4 Side, Traditional
  • Elementary SchoolJackson Road
  • Middle SchoolKennedy Road
  • High SchoolSpalding

Exterior

  • STORIES2
  • water SourcePublic
  • utilitiesCable Available, Electricity Available, Phone Available, Water Available
  • roofComposition
  • lot featuresPrivate
  • parkingGarage, Attached, Kitchen Level
  • HEAT TYPECentral
  • AIR CONDITIONINGCeiling Fan(s), Central Air
  • sewerSeptic Tank

Financial

  • Sales Price$422,000
  • Real Estate Tax $6,865/yr

Mortgage Calculator

Estimate your monthly mortgage payment, including the principal and interest, property taxes, and HOA. Adjust the values to generate a more accurate rate.

All estimates are provided for informational purposes only. Actual amounts may vary.
$0,000 Your Payment 20 15 65
$0,000 Your Payment

Griffin

Explore

Let’s Start a Conversation

Connect with a real estate professional who values trust, insight, and personal attention. Every step is guided by a deep understanding of what “home” truly means.

Follow Me on Instagram