Leave a Message

Thank you for your message. I will be in touch with you shortly.

220 Fannin Road
220 Fannin Road
220 Fannin Road
220 Fannin Road
220 Fannin Road
220 Fannin Road
220 Fannin Road
220 Fannin Road
220 Fannin Road
220 Fannin Road
220 Fannin Road
220 Fannin Road
220 Fannin Road
220 Fannin Road
220 Fannin Road
220 Fannin Road
220 Fannin Road
220 Fannin Road
220 Fannin Road
220 Fannin Road
220 Fannin Road
220 Fannin Road
220 Fannin Road
220 Fannin Road
220 Fannin Road
220 Fannin Road
220 Fannin Road
220 Fannin Road
220 Fannin Road
220 Fannin Road
220 Fannin Road
220 Fannin Road
220 Fannin Road
220 Fannin Road
220 Fannin Road
220 Fannin Road
220 Fannin Road
220 Fannin Road
220 Fannin Road
220 Fannin Road
220 Fannin Road
SEE ALL PHOTOS
220 Fannin Road
220 Fannin Road
220 Fannin Road
220 Fannin Road
220 Fannin Road
220 Fannin Road
220 Fannin Road
220 Fannin Road
220 Fannin Road
220 Fannin Road
220 Fannin Road
220 Fannin Road
220 Fannin Road
220 Fannin Road
220 Fannin Road
220 Fannin Road
220 Fannin Road
220 Fannin Road
220 Fannin Road
220 Fannin Road
220 Fannin Road
220 Fannin Road
220 Fannin Road
220 Fannin Road
220 Fannin Road
220 Fannin Road
220 Fannin Road
220 Fannin Road
220 Fannin Road
220 Fannin Road
220 Fannin Road
220 Fannin Road
220 Fannin Road
220 Fannin Road
220 Fannin Road
220 Fannin Road
220 Fannin Road
220 Fannin Road
220 Fannin Road
220 Fannin Road
220 Fannin Road
For Sale

220 Fannin Road

220 Fannin Road, Griffin, GA 30223

$345,000
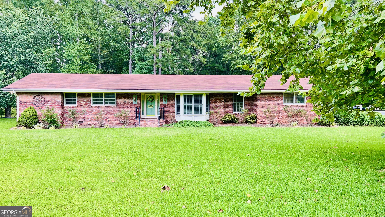
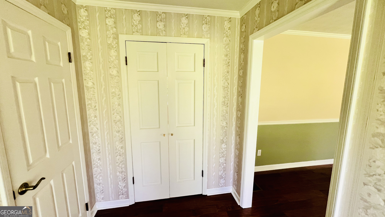
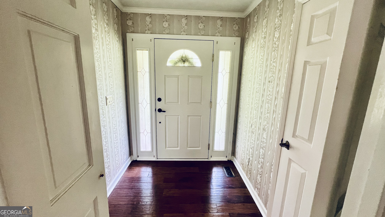
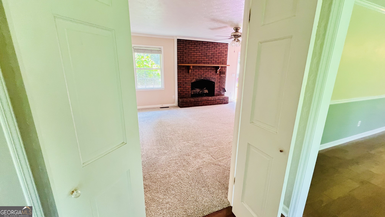
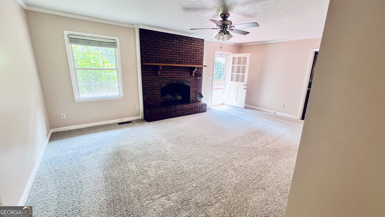
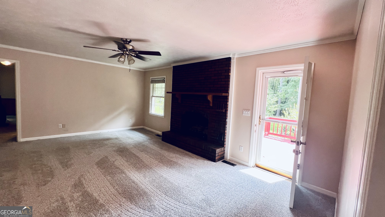
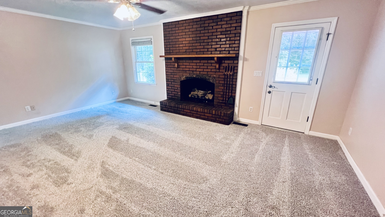
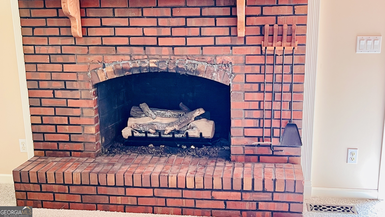
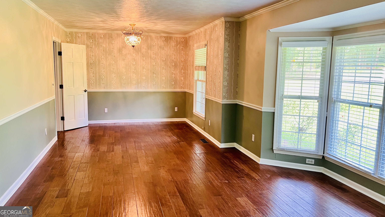
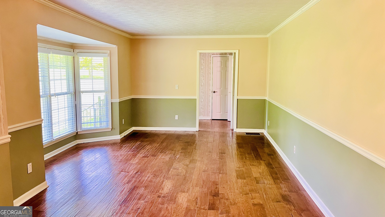
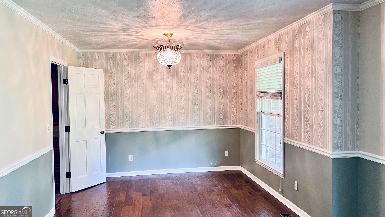
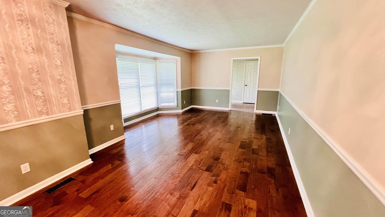
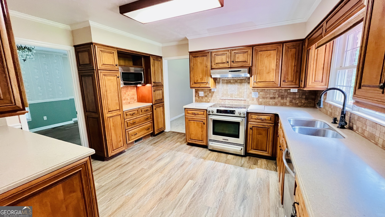
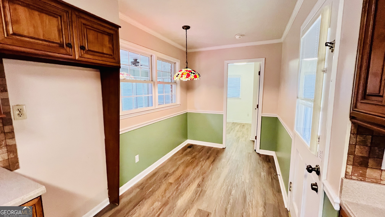
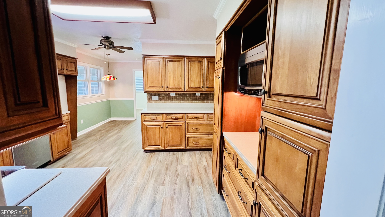
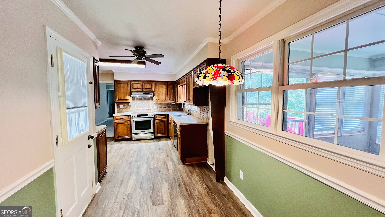
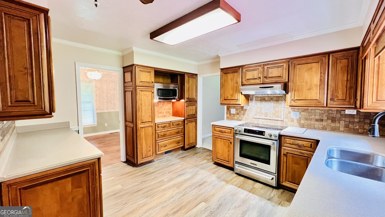
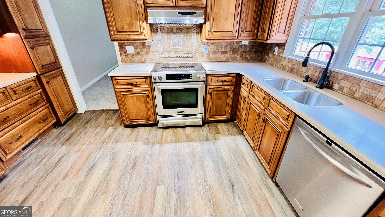
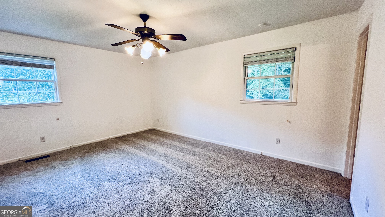
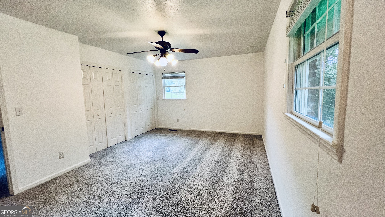
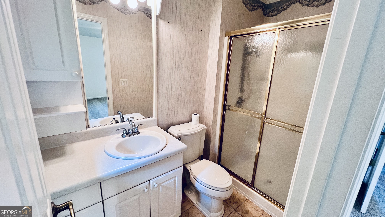
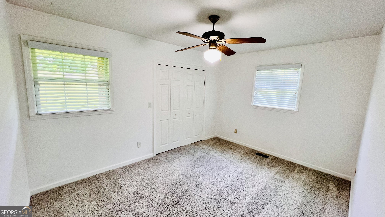
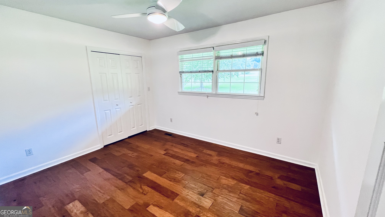
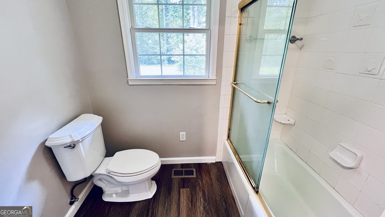
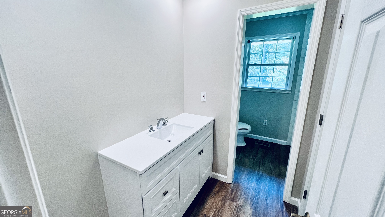
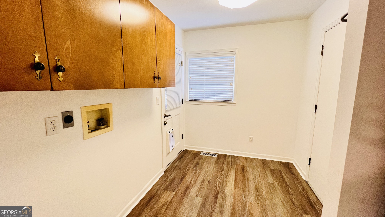
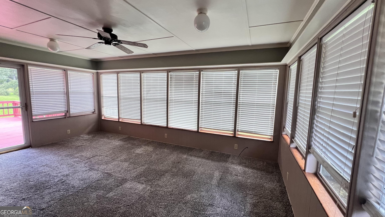
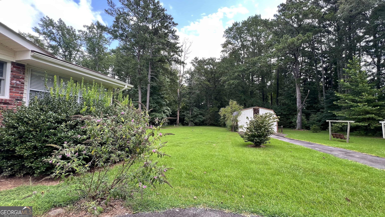
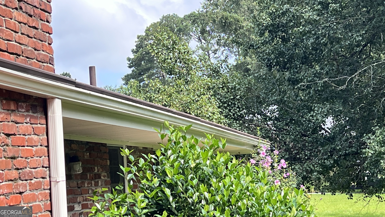
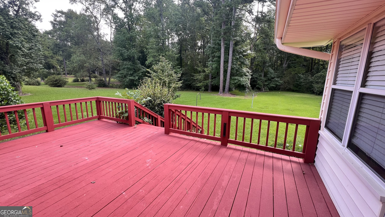
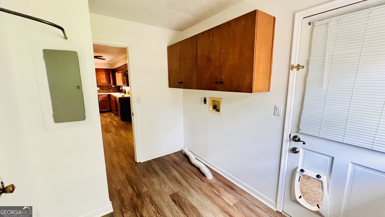
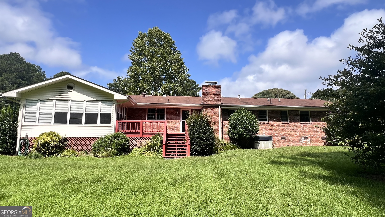
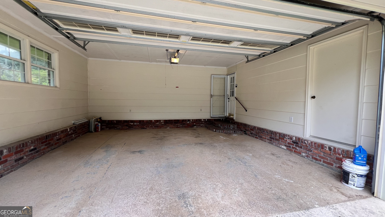
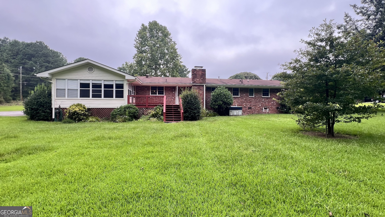
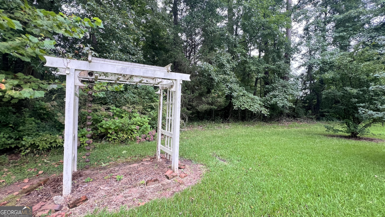
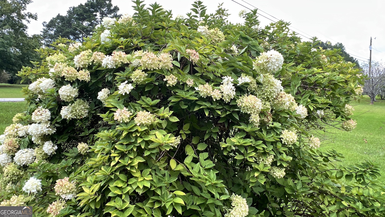
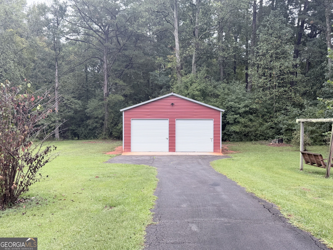
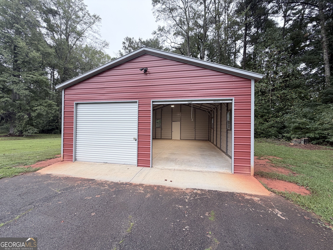
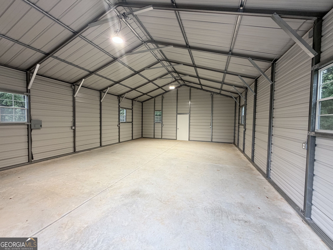
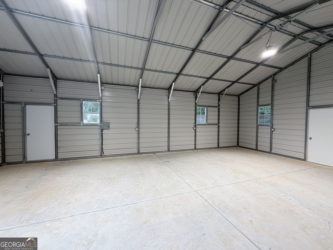
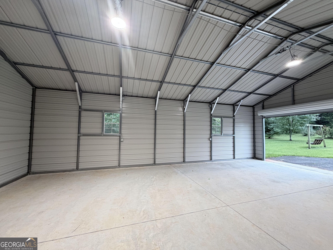
This 4-acre property with the workshop is a pretty compelling package!! Located in a USDA-eligible area and ideal for commuters, this move-in-ready all-brick home offers comfortable one-level living with plenty of room to spread out. Step inside to a welcoming foyer that opens to a spacious den with formal dining area, and inviting family room with gas log fireplace. The kitchen features newer solid-wood cabinetry, solid-surface countertops, a pantry, and a convenient breakfast area. A dedicated laundry room adds everyday functionality, while the 12' x 16' sunroom provides the perfect spot to relax and enjoy views of the property. The primary suite features a private en-suite bath and plenty of closet space. Two additional bedrooms and a hall bath provide for family, guests, or a home office. Outside, the possibilities really shine! Enjoy the large 12' x 16' deck, fenced backyard, mature fruit trees, vines, and gorgeous ornamental plantings. A brand-new 25' x 35' metal workshop with two garage doors offers exceptional space for a workshop, hobbies, equipment, storage, or other projects. The attached two-car garage provides additional convenience. With 4 acres, established landscaping, multiple living spaces, and an impressive new workshop, this property offers a rare combination of comfort, functionality, and room to enjoy the outdoors. There's so much to see and appreciate-come explore all this property has to offer!

3
beds

2
baths

1,760 Sq.Ft. LIVING AREA

4 Acres lot

Christie  Howell Arnold

Christie Howell Arnold

Features & Amenities

Interior

  • total bedrooms3
  • Total bathrooms2
  • full bathrooms2
  • Laundry room In Kitchen, Mud Room
  • Flooring Carpet, Laminate, Tile
  • APPLIANCES Dishwasher, Gas Water Heater, Microwave, Range
  • other interior Features Master On Main Level, Tile Bath, Vaulted Ceiling(s)

Area & Lot

  • Status For Sale
  • Living Area1,760 Sq.Ft.
  • Total Area1,760 Sq.Ft.
  • Lot Area4 Acres
  • MLS® ID10866926
  • TypeResidential
  • YEAR BUILT1969
  • NeighborhoodGriffin
  • Architecture StylesBrick 4 Side
  • Elementary SchoolBeaverbrook
  • Middle SchoolCowan Road
  • High SchoolGriffin

Exterior

  • STORIES1
  • water SourcePublic
  • utilitiesCable Available, Electricity Available, High Speed Internet, Propane, Water Available
  • roofComposition
  • lot featuresLevel, Open Lot
  • parkingGarage, Attached, Kitchen Level, Garage Door Opener, Side/Rear Entrance
  • HEAT TYPEElectric, Central
  • AIR CONDITIONINGElectric, Central Air
  • sewerSeptic Tank

Financial

  • Sales Price$345,000
  • Real Estate Tax $3,612/yr
View Virtual Tour
image

Schedule a Showing

I would love to show you my beautiful property. Please select your preferred date and time below. I will be in touch shortly to confirm your appointment.

Schedule a Showing

I would love to show you my beautiful property. Please select your preferred date and time below. I will be in touch shortly to confirm your appointment.

Thank you for your interest in 220 Fannin Road, Griffin, GA 30223. We are reviewing your request and will be in touch shortly!

Mortgage Calculator

Estimate your monthly mortgage payment, including the principal and interest, property taxes, and HOA. Adjust the values to generate a more accurate rate.

All estimates are provided for informational purposes only. Actual amounts may vary.
$0,000 Your Payment 20 15 65
$0,000 Your Payment

Griffin

Explore

Let’s Start a Conversation

Connect with a real estate professional who values trust, insight, and personal attention. Every step is guided by a deep understanding of what “home” truly means.

Follow Me on Instagram