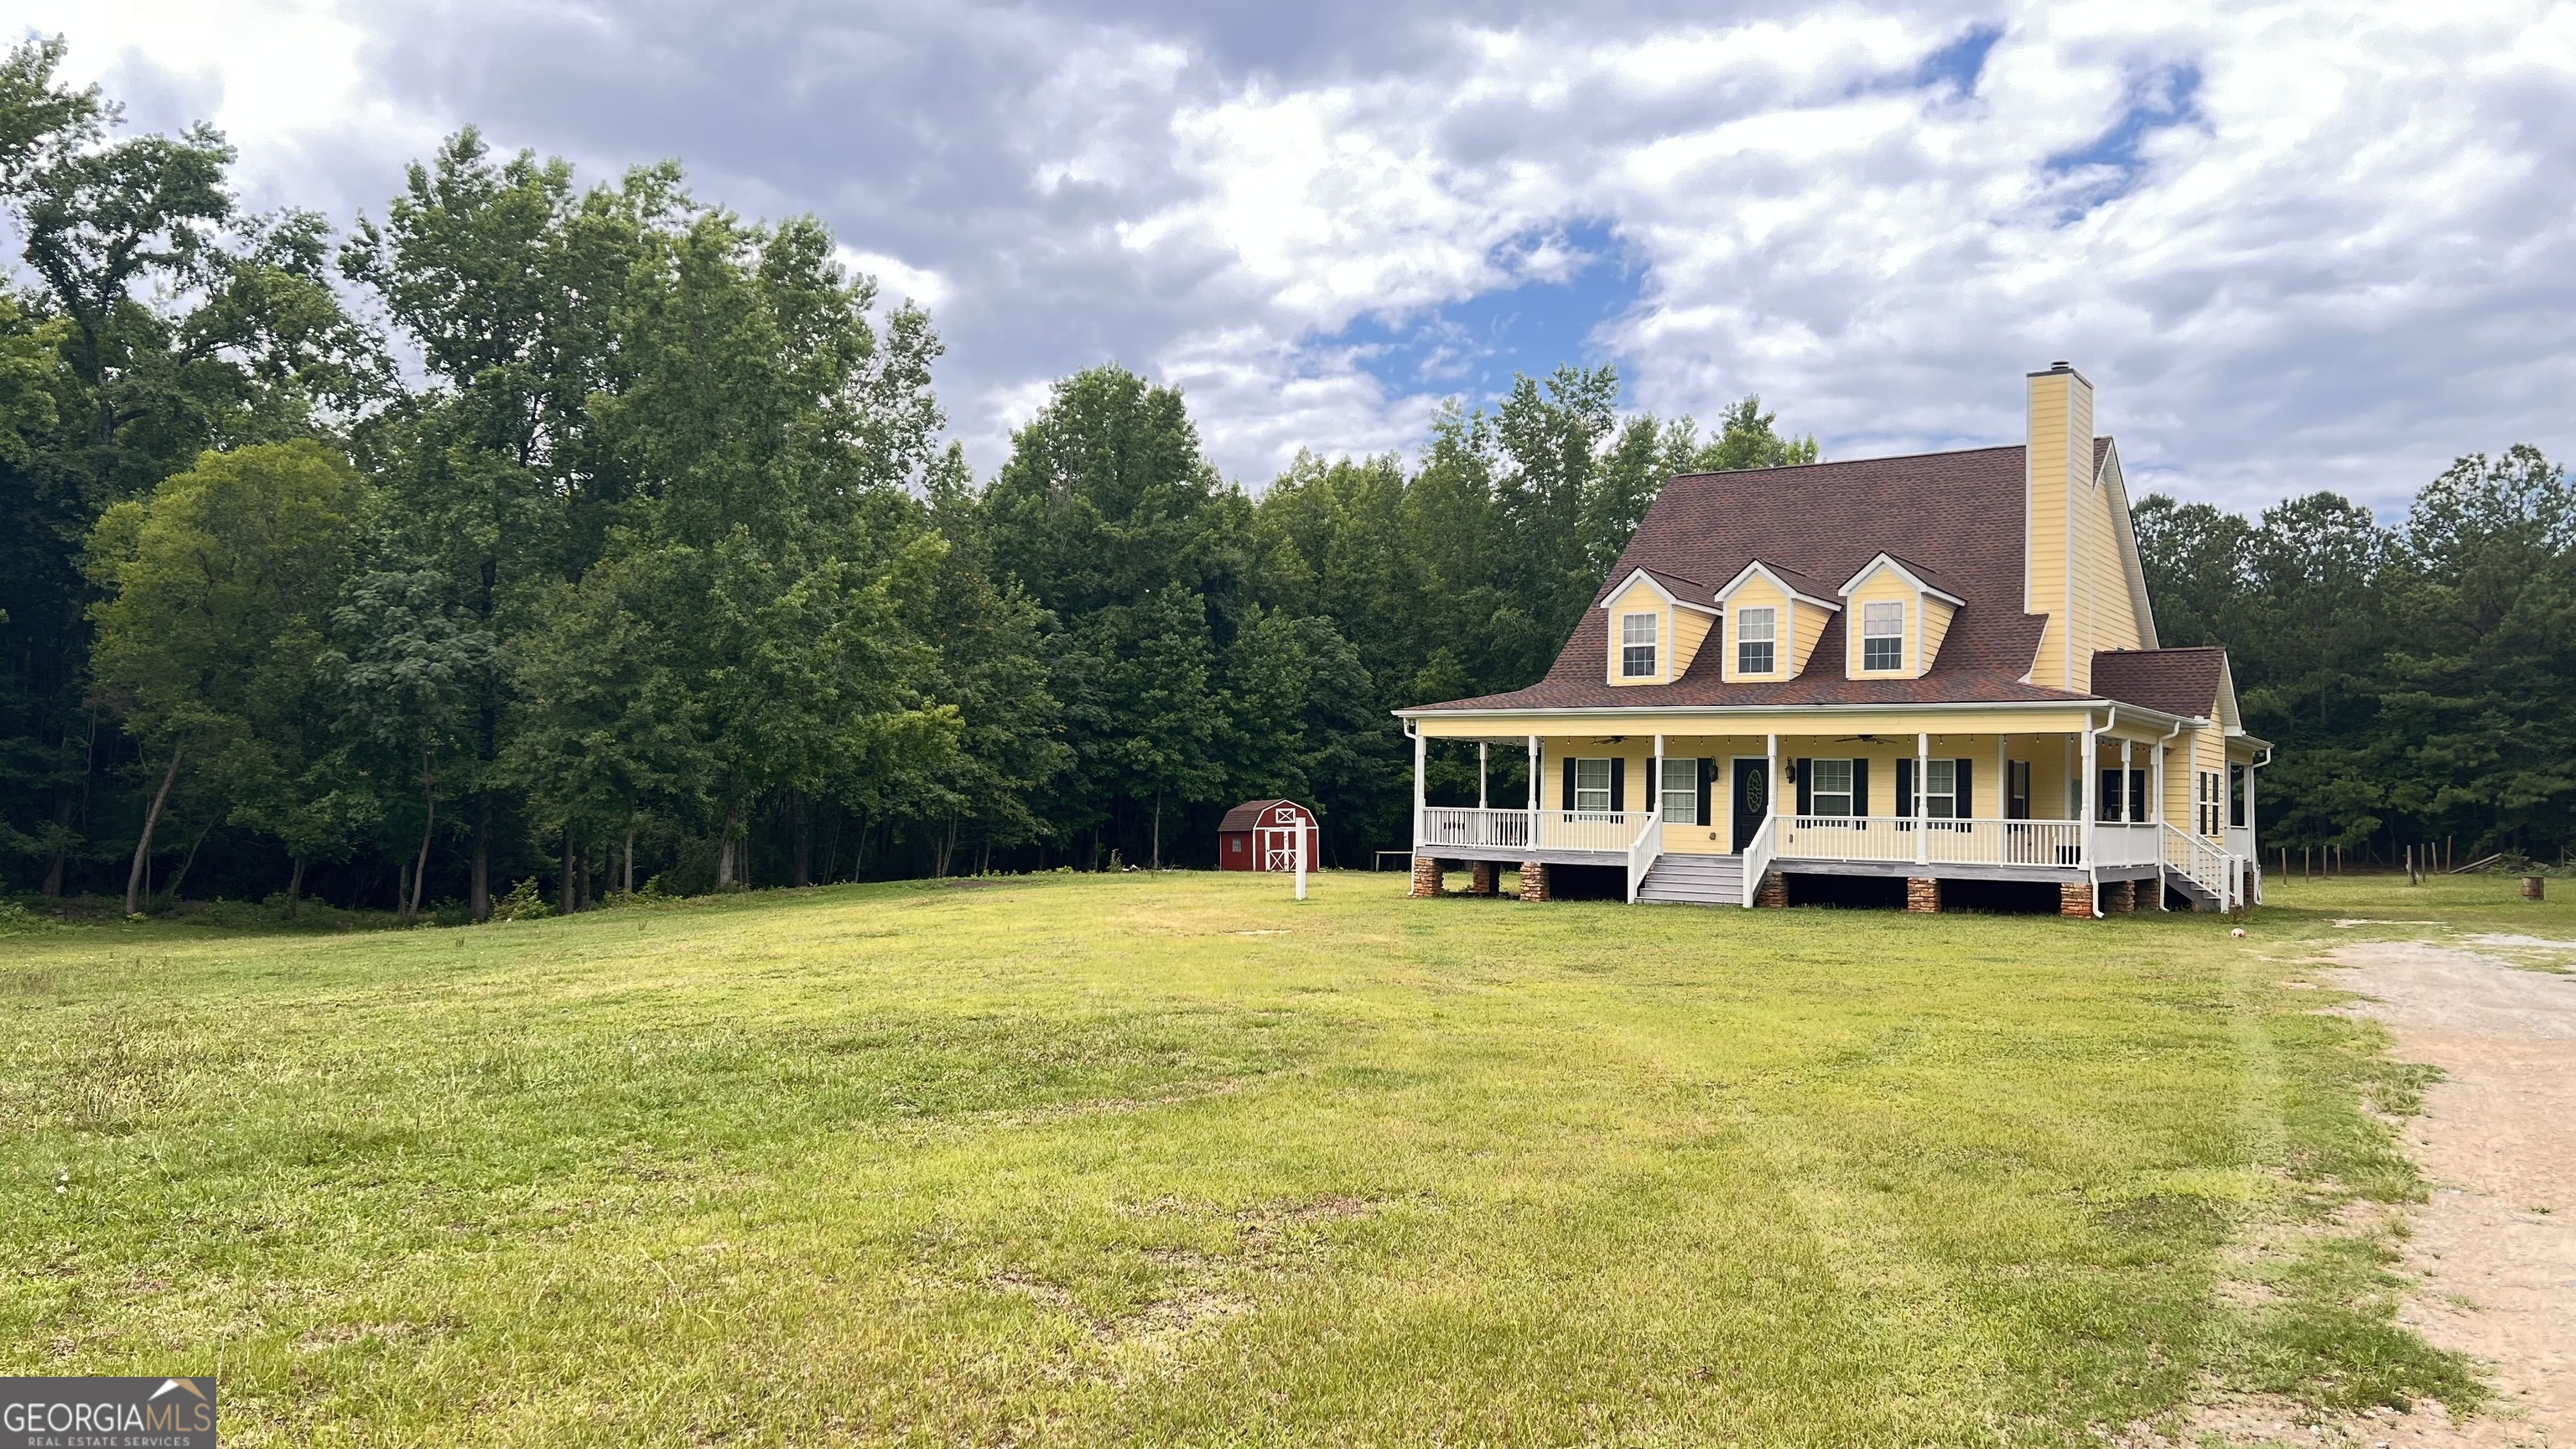
New Price for this 6, count 'em, 6 Bedroom Home!!!!Escape to your own piece of paradise with this charming Cape Cod home nestled on 5.52 acres of picturesque land, Positioned far off the road!! Perfectly suited for those seeking a blend of countryside tranquility and modern comforts, this property offers an idyllic lifestyle with thoughtful features throughout. There's space for everyone with 2700+ ASF, featuring 6 bedrooms and 3 baths. Ideal for families or those who love hosting guests. Inviting country kitchen with a large island and breakfast bar, perfect for casual dining and entertaining. Great Grilling Porch off the kitchen. Luxurious main floor master bedroom with en-suite bathroom boasts 2 walk-in closets, a large, jetted tub, separate shower, and dual vanity. Split bedroom plan downstairs. One bedroom downstairs is set up to be an optional office with its own entrance. Bonus Rooms: Upstairs features 2 versatile bonus areas, along with 2 additional bedrooms and a bathroom, providing ample space for hobbies or office use. Hardwood flooring throughout, adding warmth and elegance, complemented by a stone-surround fireplace in the cozy family room. Convenience: All-electric home with a new HVAC system downstairs, ensuring comfort year-round. Recent updates include a 1-year-old roof replaced in 2023. Water heater replaced 3 years ago. Outdoor Living: Enjoy the wrap-around front porch, perfect for relaxing and taking in the serene surroundings. Outbuilding stays with property. Why You'll Love It: Privacy and Space: Expansive acreage with fencing and amenities tailored for a variety of uses, from livestock to outdoor hobbies. Location! Convenient to Tanger Outlet Mall, Dining, Work and Play. Interstate 75 and HWY 19/41 and Hwy 16. And, Just 13 minutes from Strong Rock School. Modern Comforts: Updated features including newer HVAC, roof, and water heater, ensuring peace of mind and efficiency. Laundry room has plumbing for laundry sink and water line for a refrigerator. Water spigot conveniently placed by the gate for animals. Country Living: Embrace the charm of this home with all the conveniences needed for today's lifestyle. Don't miss out on this rare opportunity to own a slice of Cape Cod heaven with ample space, modern amenities, and serene surroundings. Contact us today to schedule your private tour and envision life in this enchanting retreat.